Projects
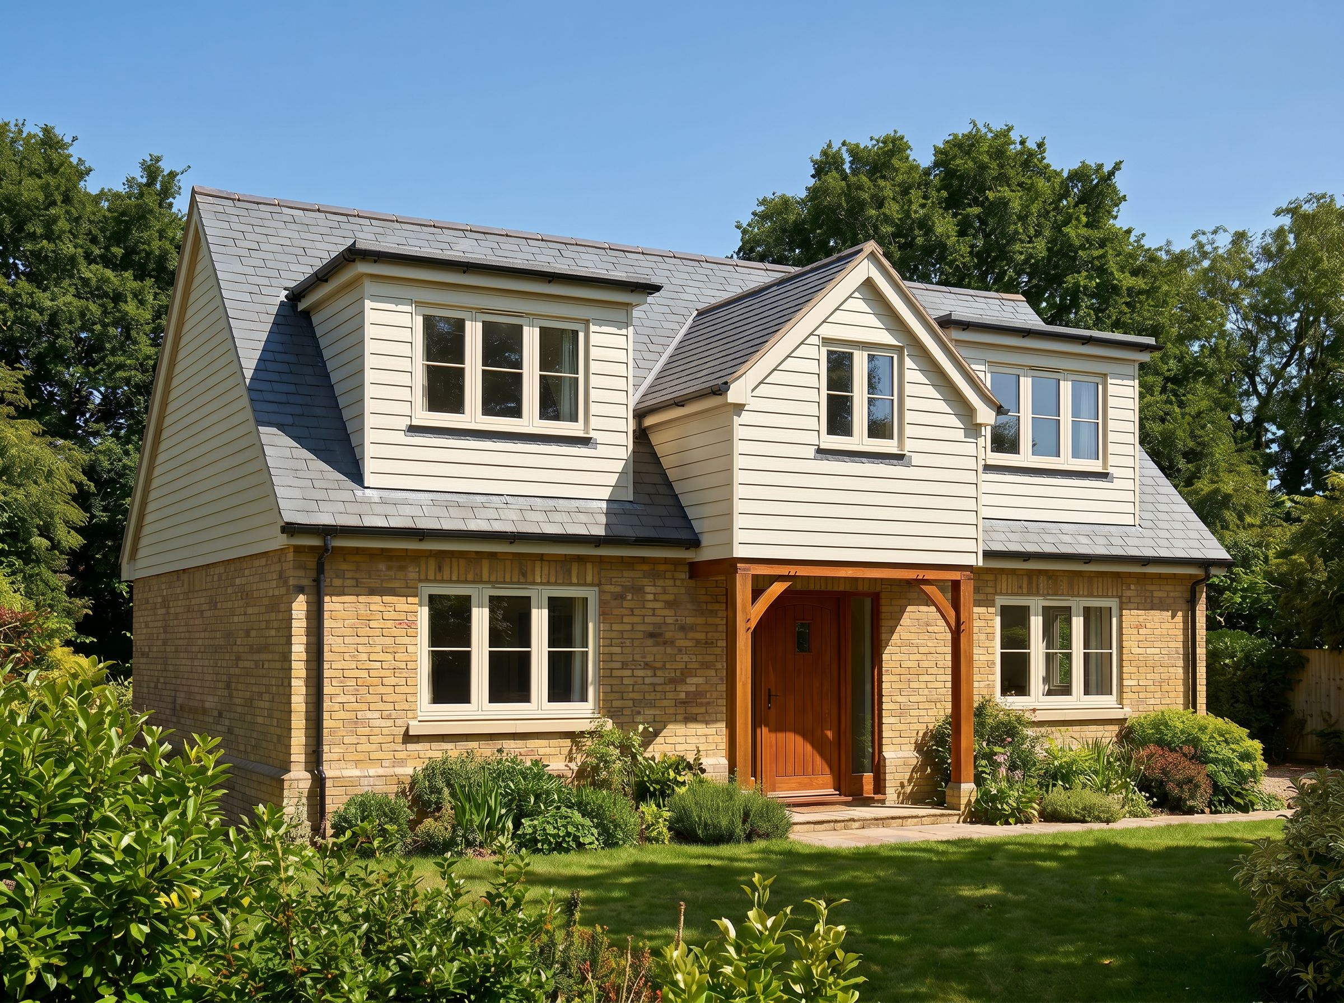
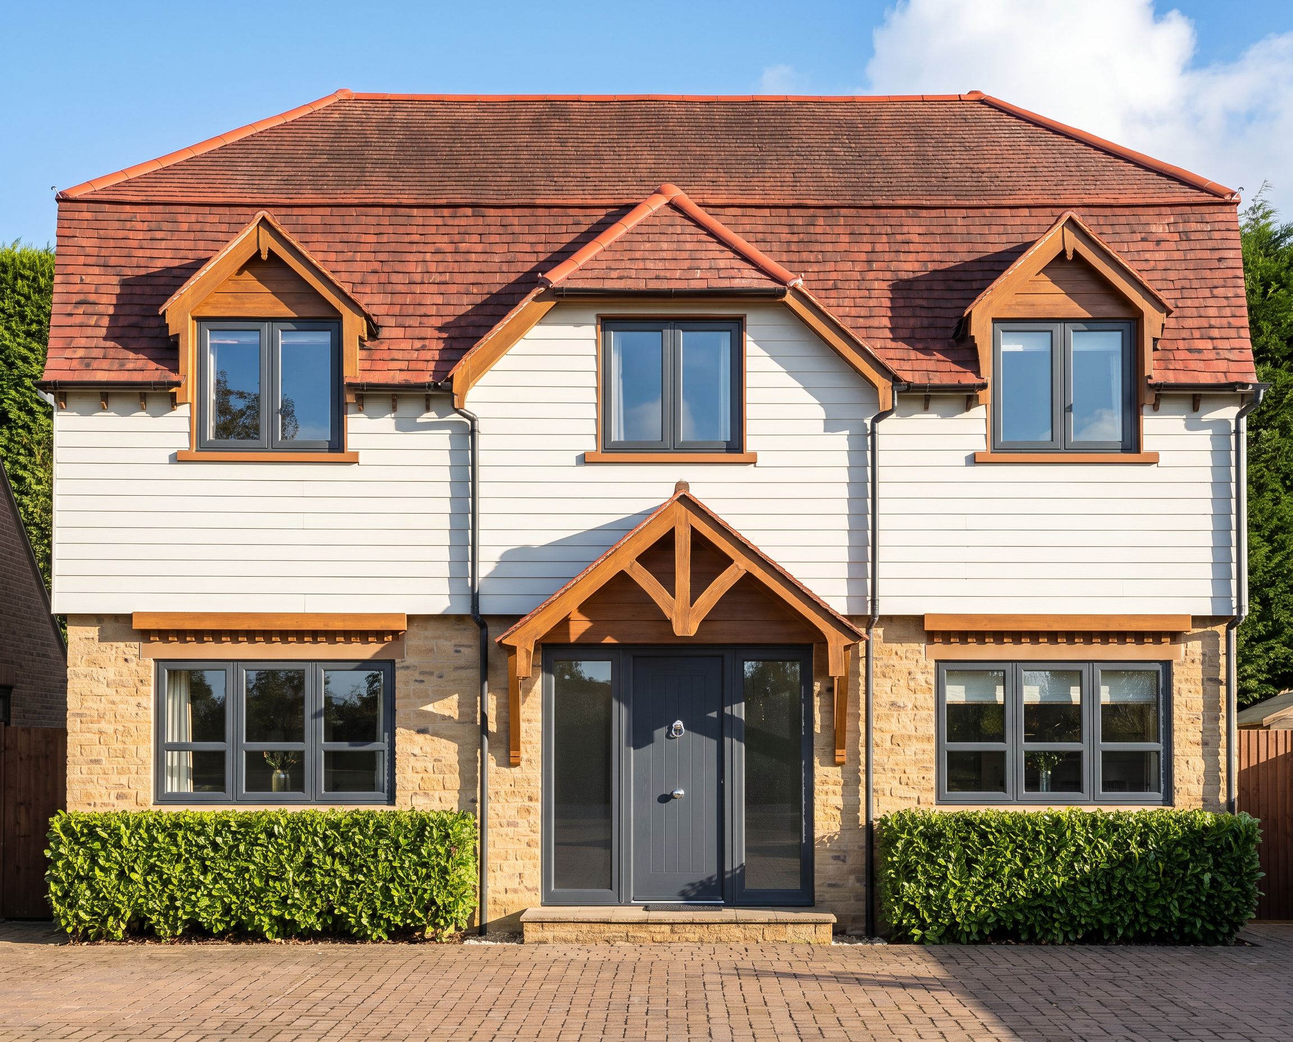
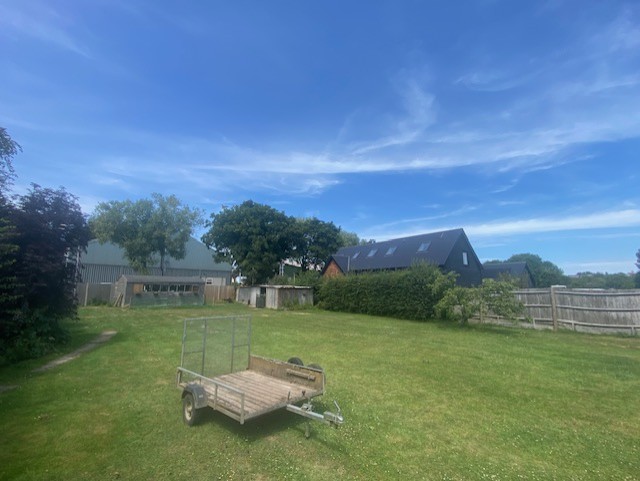
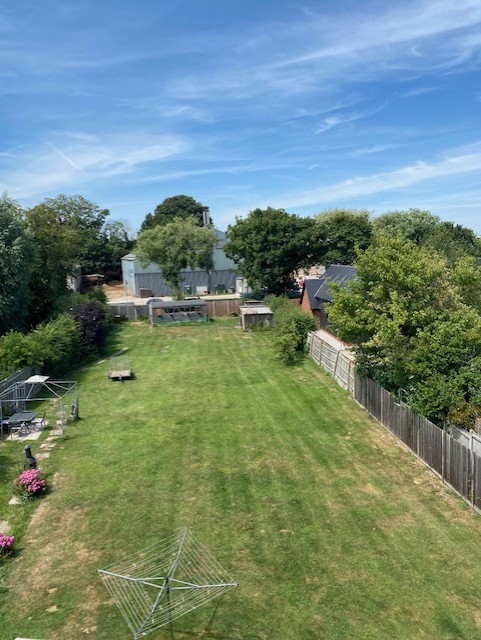
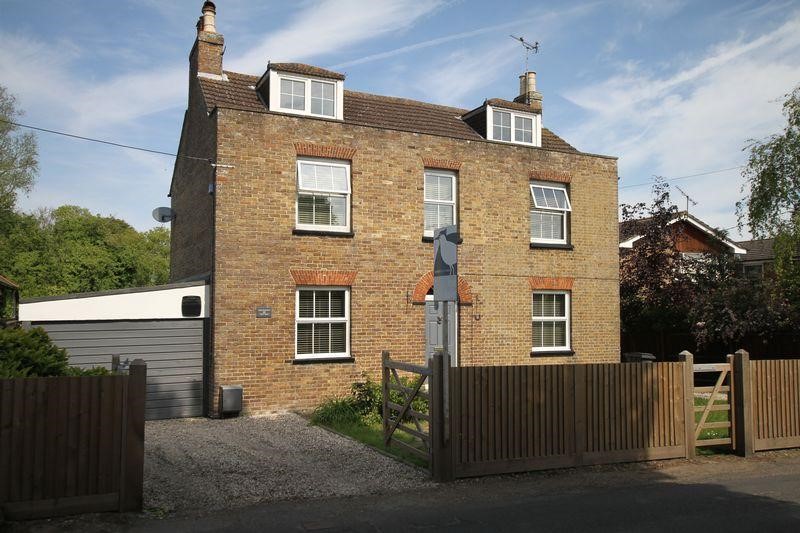
When the clients reached retirement, they commissioned Valerie to obtain Planning Permission for a new house in the grounds of their home, Valley Farmhouse, to increase their pension savings by maximising the value of their property. Valley Farmhouse (bottom RHS) is an attractive, double-fronted Georgian property with a long garden, located in Mongeham Conservation area. Valerie worked collaboratively with Planning officers at Dover DC and secured a successful Planning Permission in 2026 for a large, four-bed luxury dwelling (bottom LHS), designed in the rural vernacular, which complements the many heritage properties in the Conservation area. When the context and setting changed, with additional housing and agricultural buildings being constructed on surrounding sites, the clients invited Valerie to prepare a design for two houses in the grounds, to intensify the development potential and further increase the value of their property. Valerie’s latest scheme is for two, detached three-bed chalet bungalows, with yellow stock bricks at ground floor, cream weather boarding to the dormers, and traditional slate roofs. The chalet bungalows have a distinctive, two-storey entrance feature with a gable end clad in weatherboarding. The clients are extremely pleased with the new design.