Projects
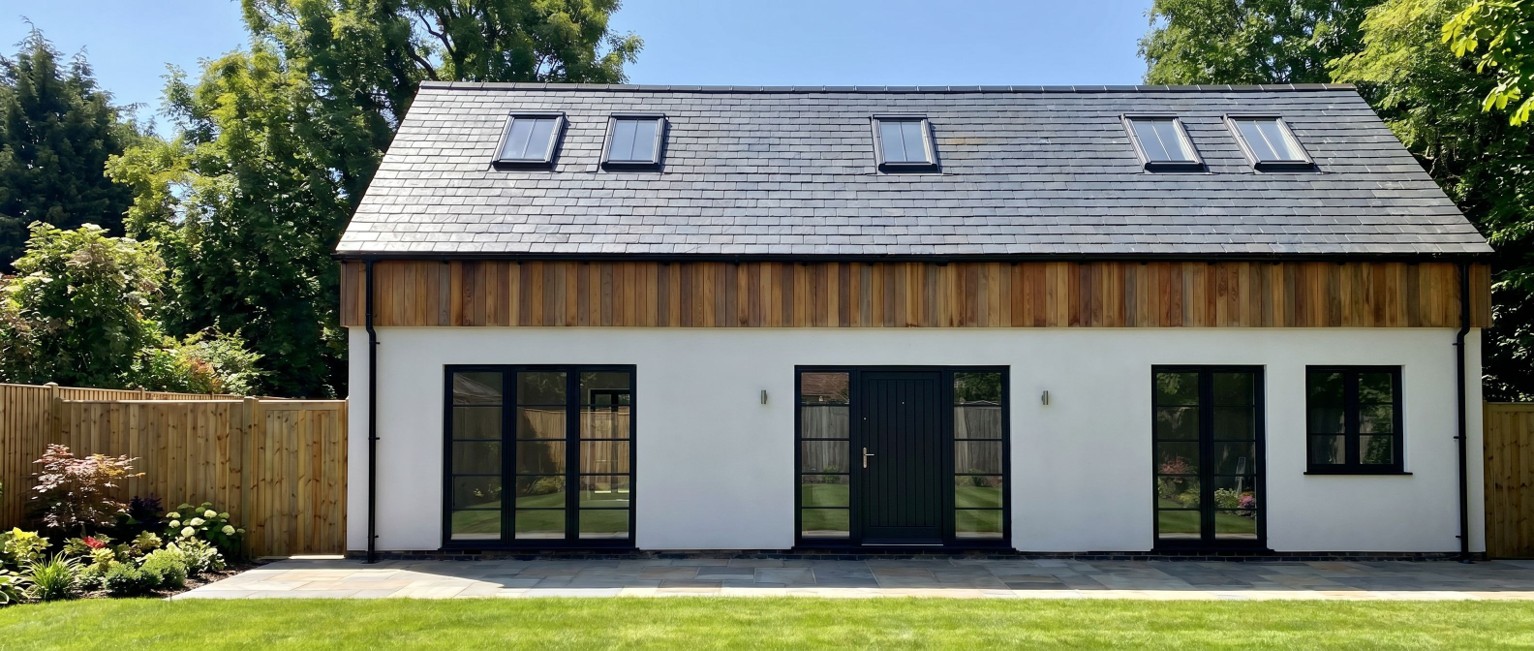
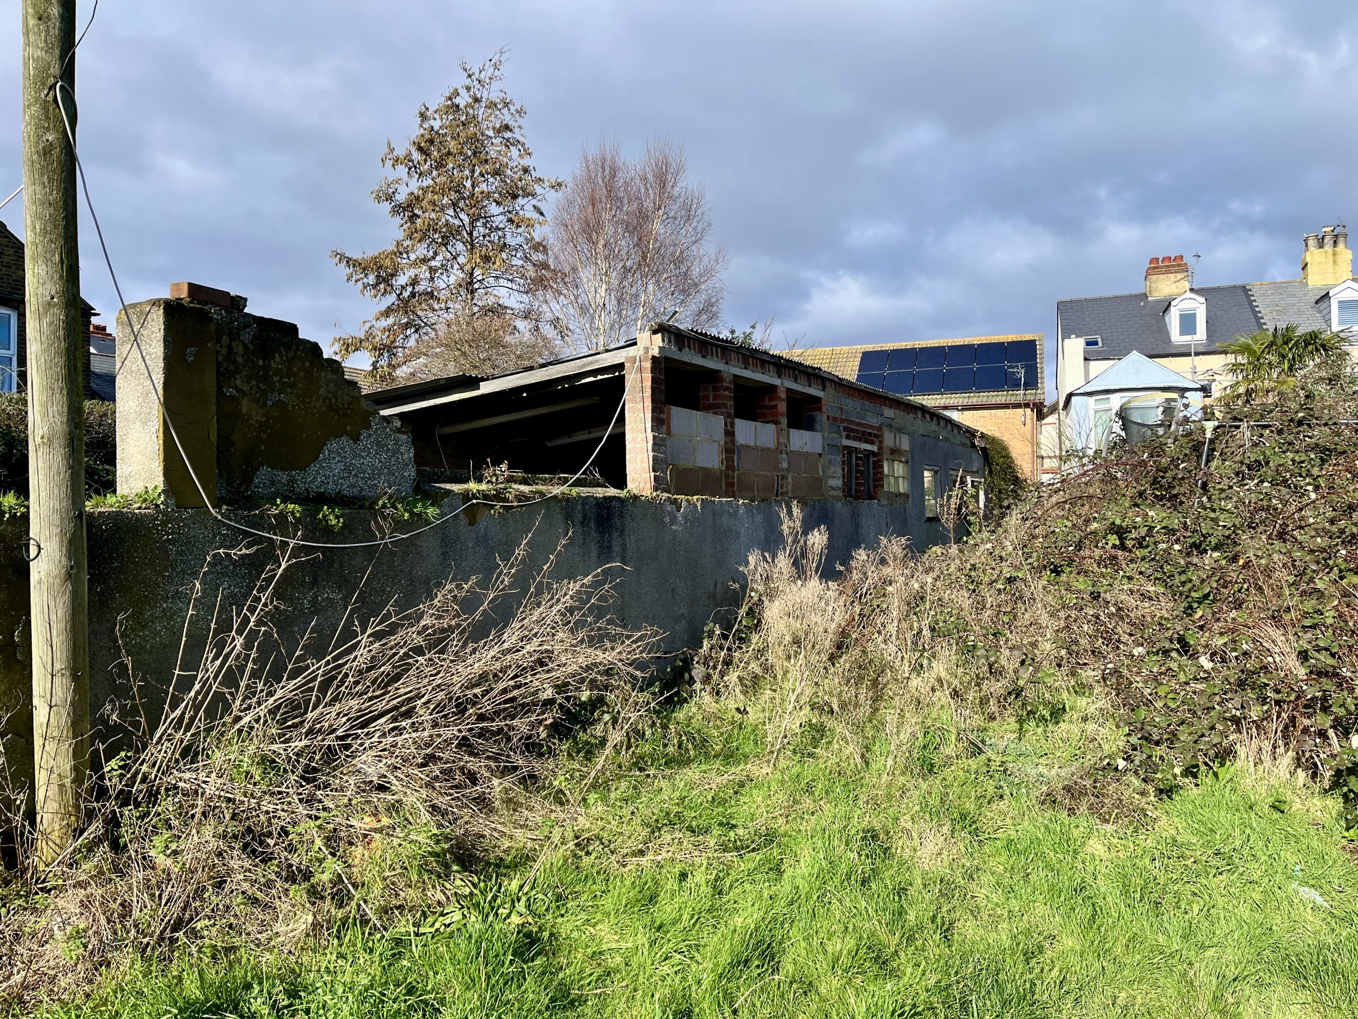
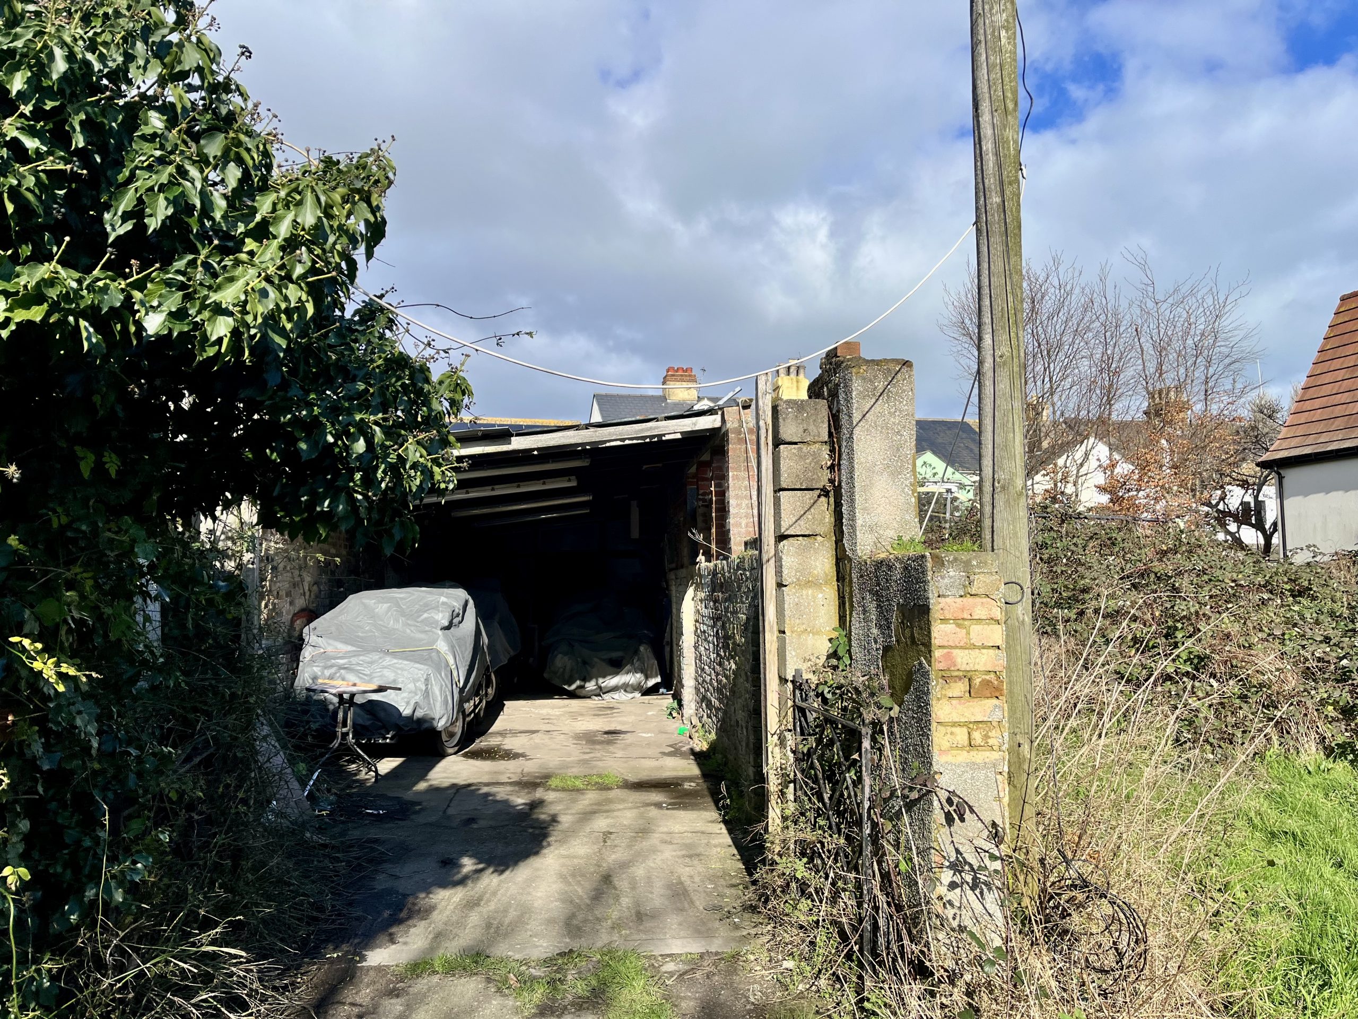
This is a single storey, Victorian workshop with stock brick external walls, timber windows and a slate roof, which is in a dilapidated condition. The property is in the Wellington and Victoria Conservation area, and has been vacant for around 20 years. The client commissioned Valerie to obtain Planning Permission to convert the workshop into a live-work unit with residential accommodation at ground floor level and ancillary workshop/business space at part first floor level. Valerie designed an elegant live-work unit with rendered walls at ground floor and vertical cedar cladding to the part first-floor. The unit has a slate roof and black steel framed windows and doors, reflecting its industrial past. The rest of the site will be used for a shared garden, transforming a neglected space into a haven of wildlife and greenery. This client has retained Valerie as his Architect and Planning Consultant for many years, working with her on a range of projects, (both residential and commercial,) across his property portfolio in Hertfordshire, London and Kent. It is a testament to Valerie’s professional skill and expertise, that so many clients offer repeat business.