Projects
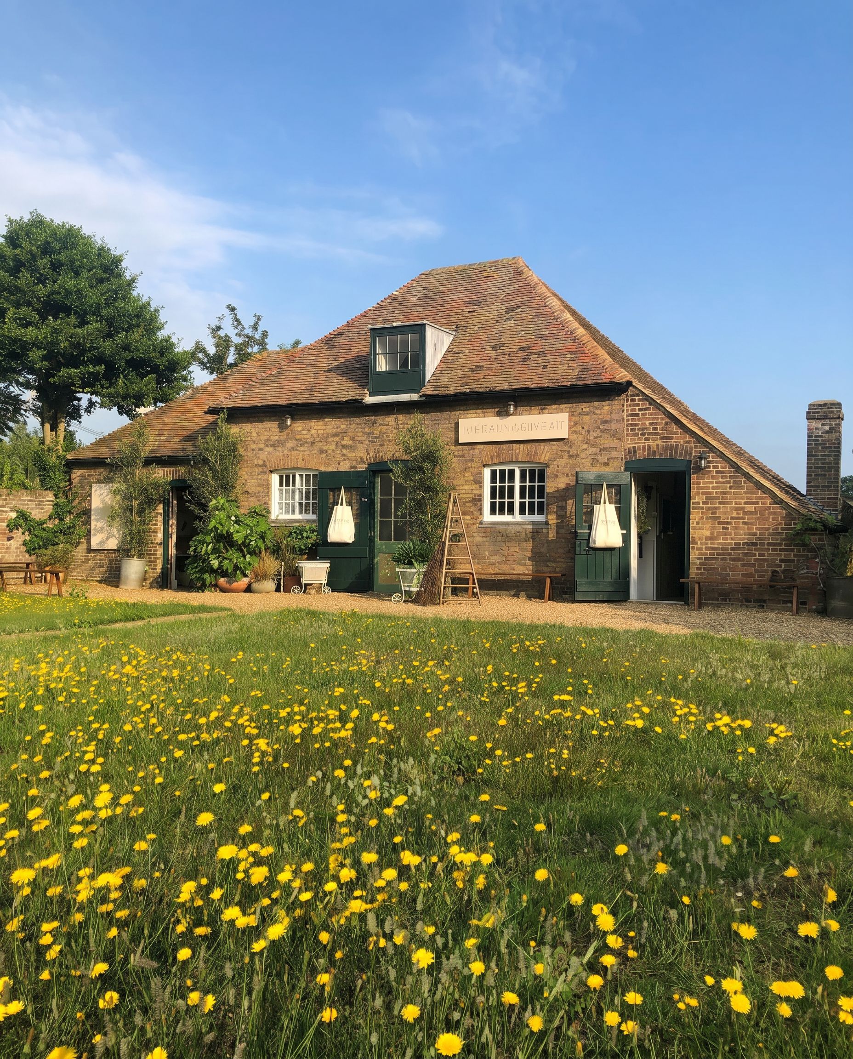
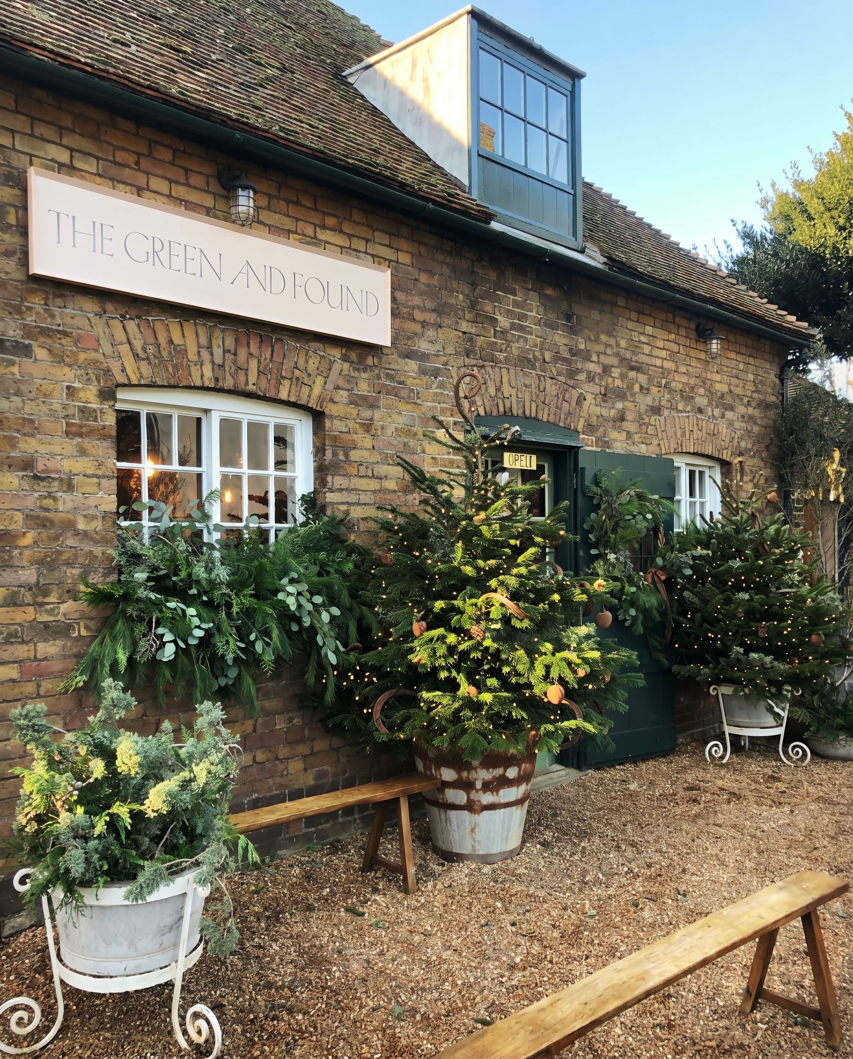
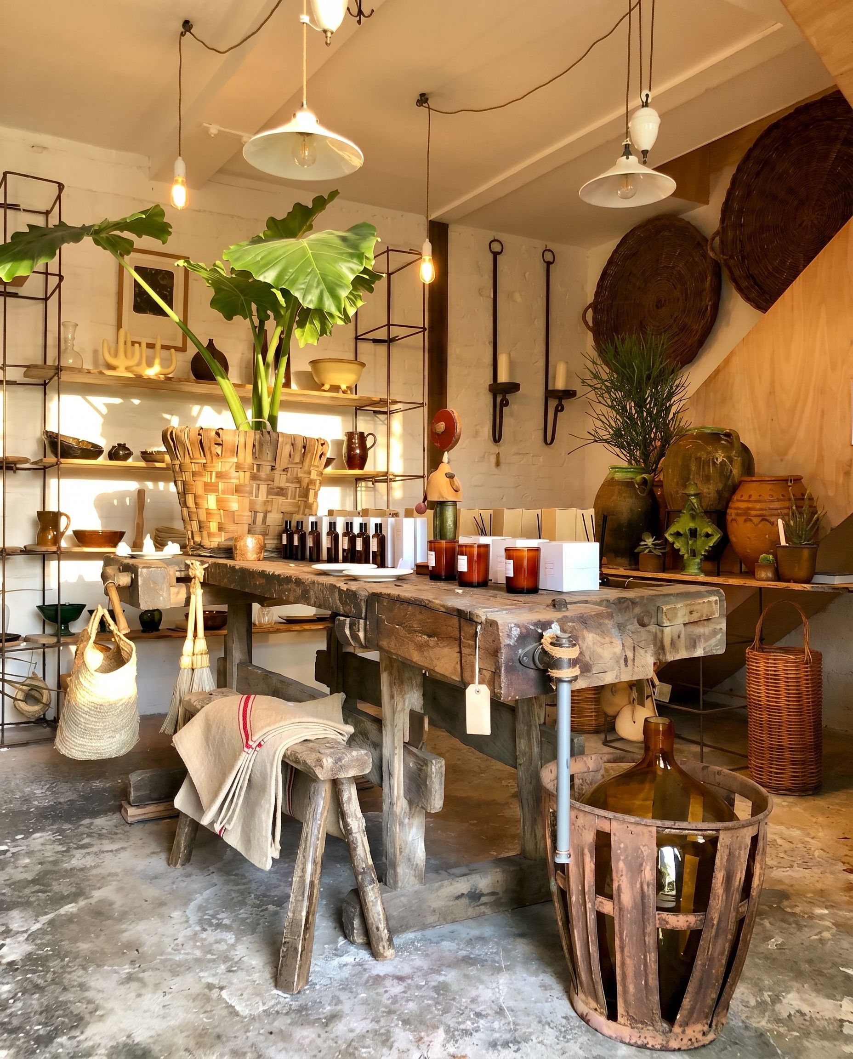
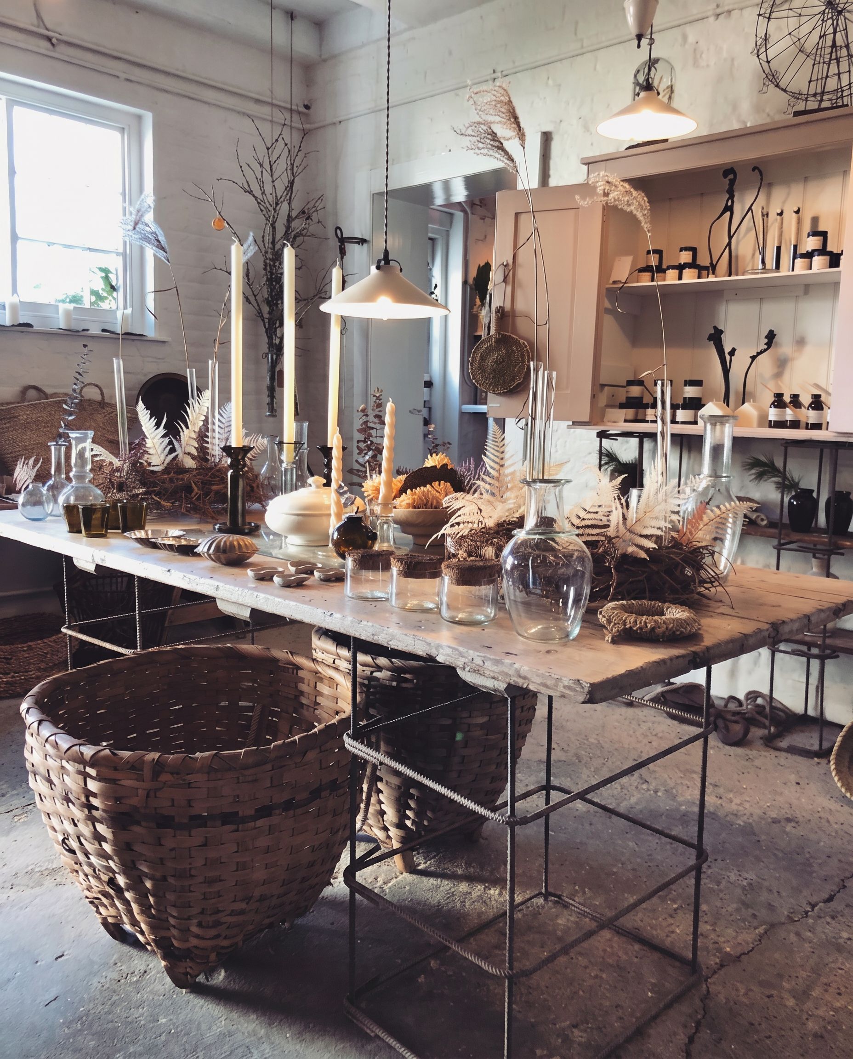
The Captain’s stable is a three-bay brick building on a rectangular plan, with a steeply-pitched tiled hipped roof. The northern extension, which retains equine fixtures and fittings, reflects the building’s historic use. The stable dates from the early 19th century and was probably built by Lord Carrington, captain of Deal Castle between 1802 and 1838. It backs on to the Captain’s garden and has been historically associated with Deal Castle since at least the early 18th century. Valerie was commissioned to transform the stable into an interior design atelier at ground floor level, and into a model-making workshop, for a renowned West End theatre set designer, in the hayloft above. As there were no stairs to the hayloft, Valerie designed a simple plywood staircase, which blends seamlessly with the exposed, internal brick walls and reflects its historic, rustic setting. To provide the hayloft with natural light and ventilation, Valerie also designed new dormer windows to replace the old hayloft shutters, which are beautifully detailed in traditional materials. She also completely refurbished the building fabric. The captain’s stable has a new lease of life, and the building is greatly admired locally.