Projects
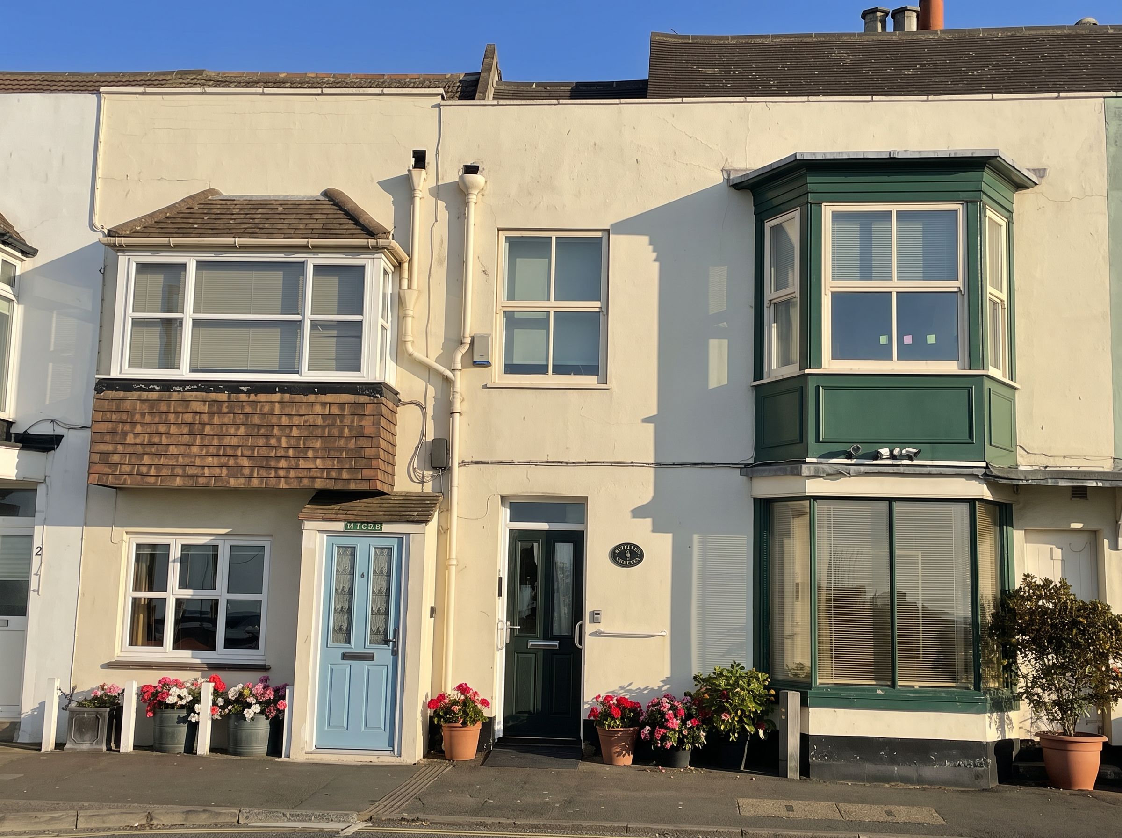
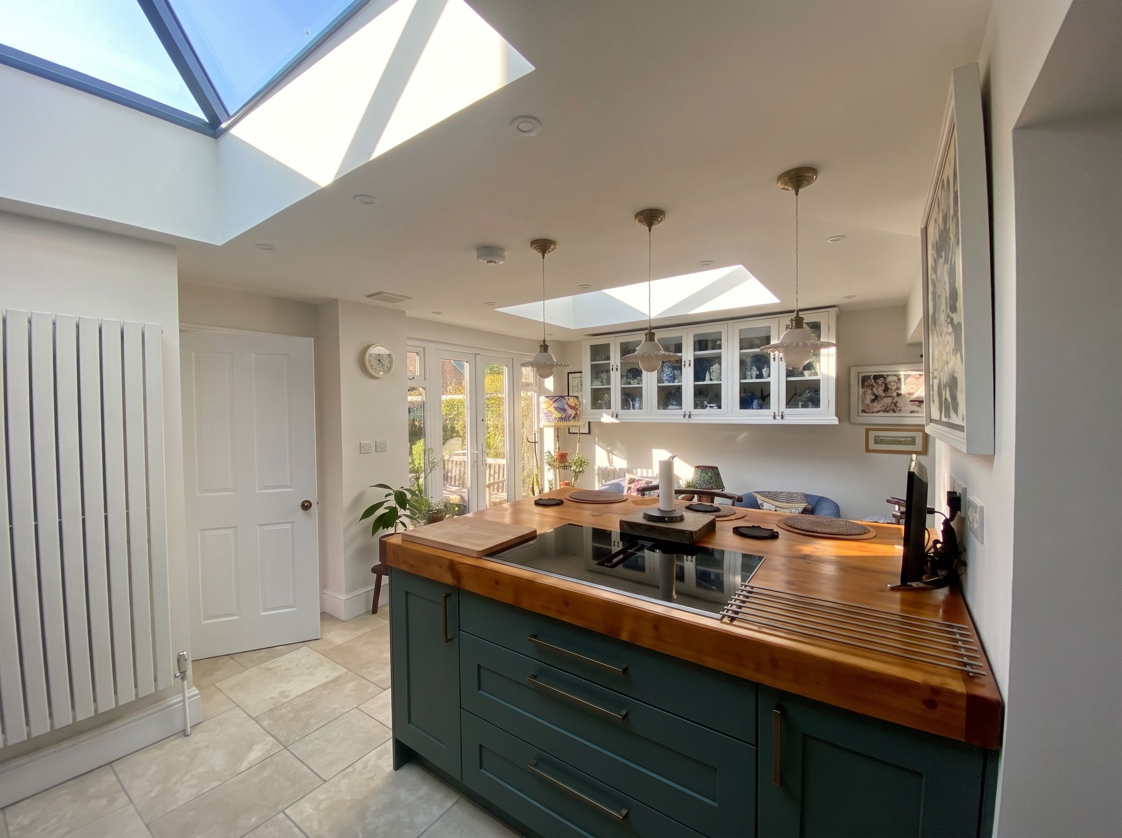
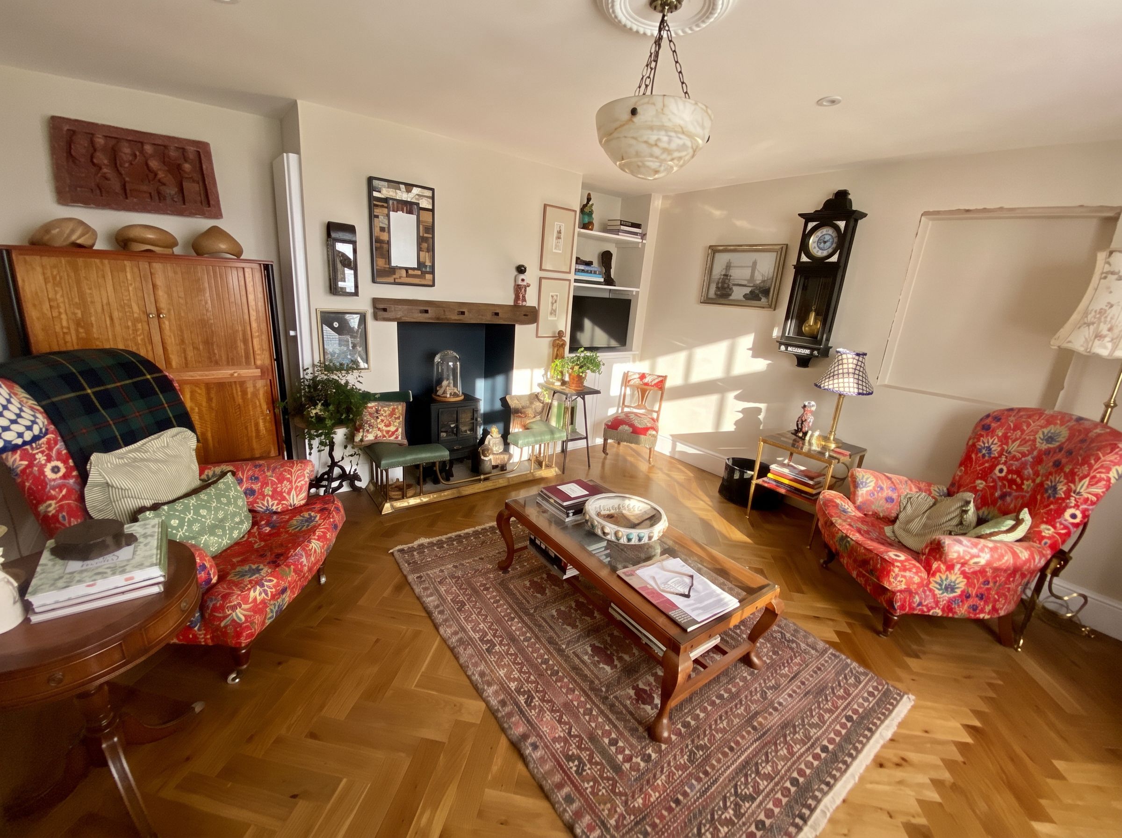
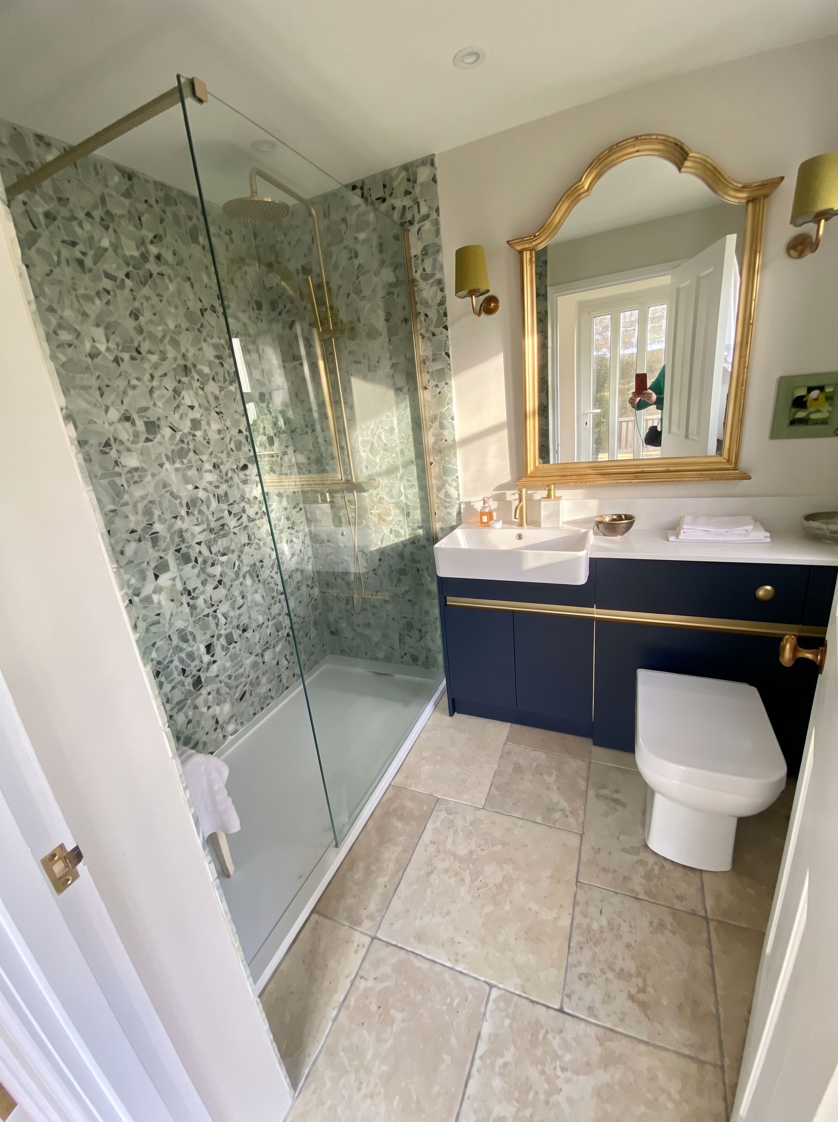
This is a two-storey, Victorian terraced house, in Walmer Seafront Conservation Area, which had a series of large extensions added to the rear by previous owners. This meant the ground floor was difficult to navigate and had several dark, internal rooms to the rear. Valerie was commissioned to improve the flow and rationalise the rear extensions, and she successfully secured Planning Permission for a single open plan space, which is lit from above by two elegant pyramid roof lanterns. The extension now contains a ground floor cloakroom and a sensational large, open plan kitchen/dining area. The project transformed the entire ground floor of the house, as it is now, spacious, light, and airy, and a source of great enjoyment to the owners. The client said: “It was great working with Valerie. She was very experienced and knowledgeable about local Planning constraints, and the sensitivities of working in the Walmer Conservation area. Most importantly, we were on a tight budget, but Valerie was still able to interpret our brief and deliver a complete transformation of our house. The result is wonderful – the ground floor of our house, which was once so dark, is now full of air and light. We love it!”