Projects
Whitelocks Barn, Kingston
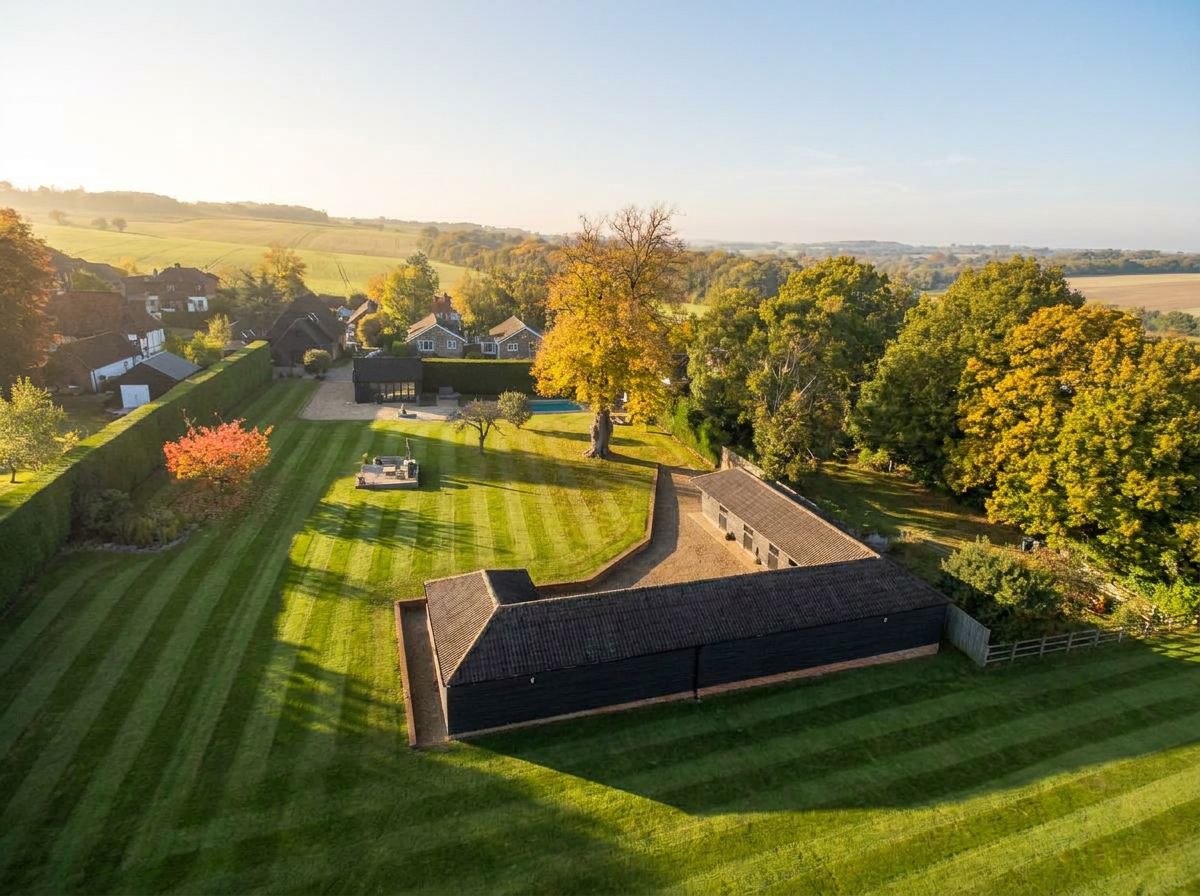
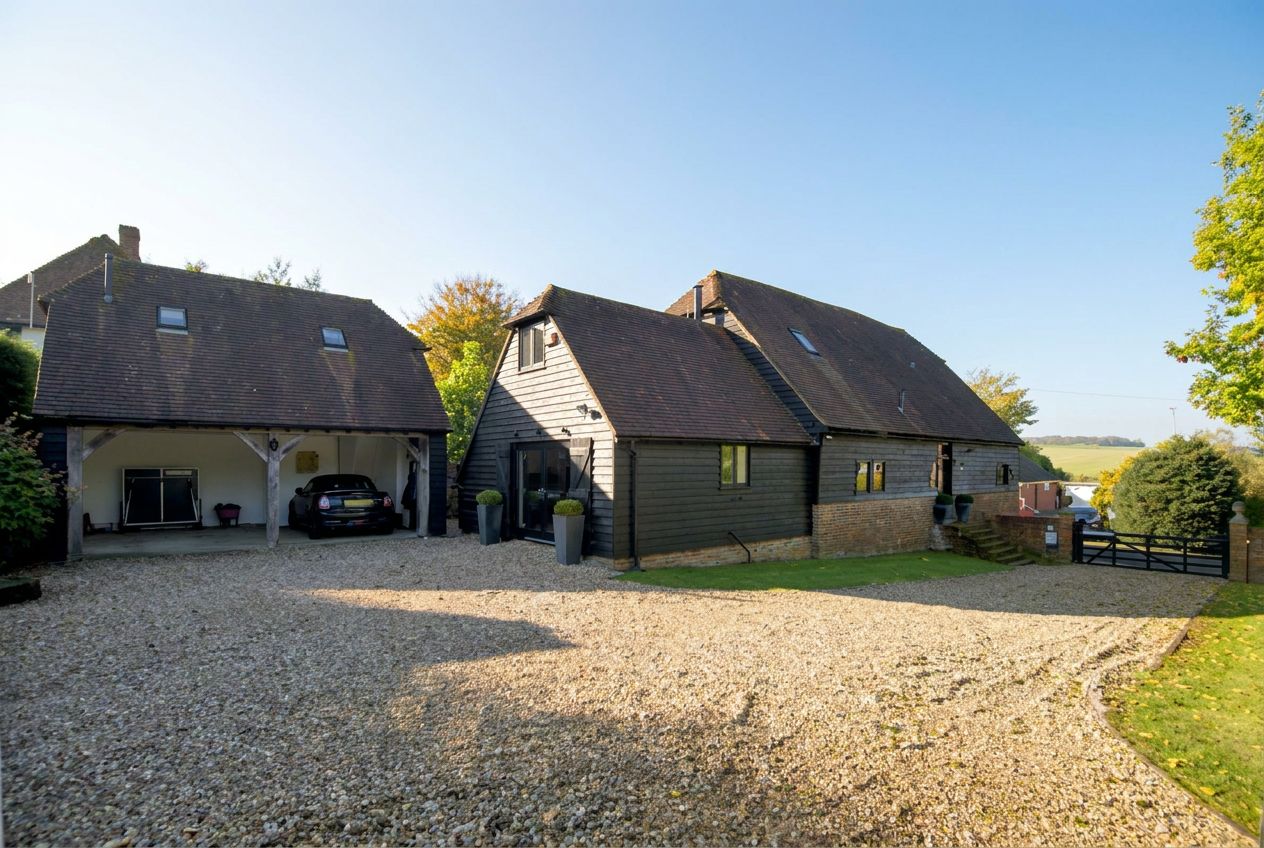
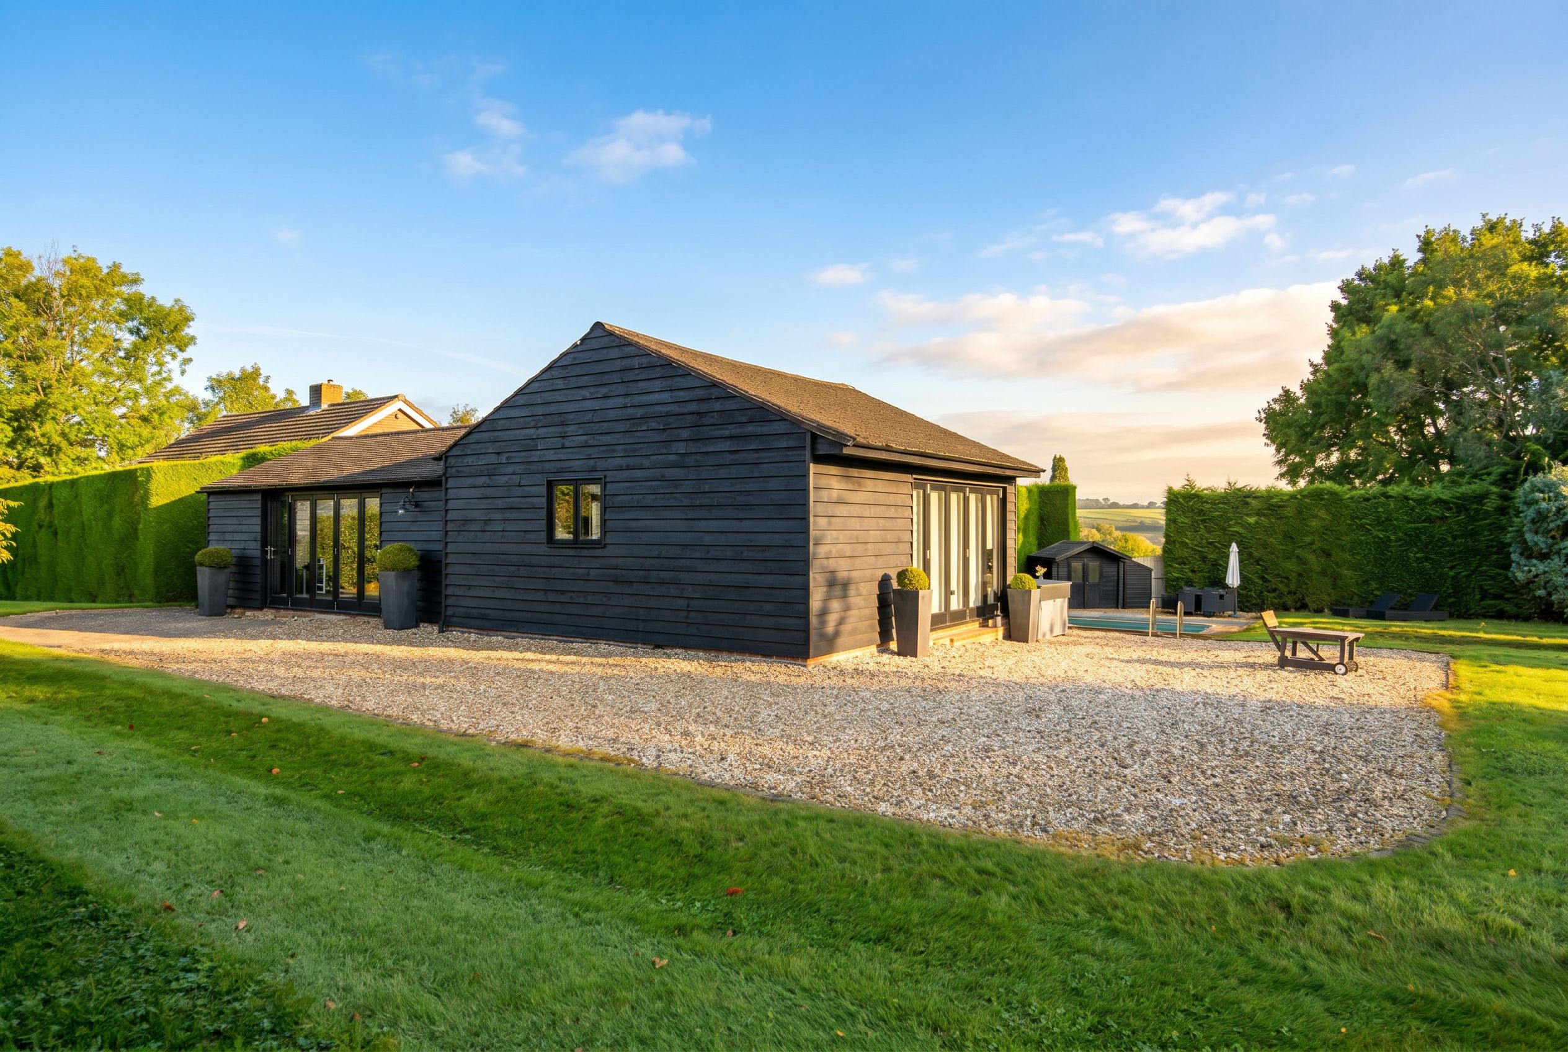
Whitelocks barn is a Georgian, timber framed Grade II Listed structure, which was originally located within the grounds of a fine historic listed farmhouse. It is a very large, detached property, spread over 2,713 square feet (252m2) with 5 bedrooms.
Valerie was commissioned to secure Listed Building Consent to renew several windows, as well as to replace a ground floor casement window, with a pair of French doors and glazed side panels, to greatly increase the amount of natural light in the kitchen and generally improve the overall enjoyment and amenity value of this important family room. Valerie successfully secured Consent, despite the loss of historic fabric needed to create the new structural French door opening.